
Who it is for
Sponsors seeking larger multifamily development financing beyond residential 1-4 unit construction. The project, sponsor, market and intended exit require a development review rather than a simple extension of single-family loan screens.
Ideal projects and transactions
A multifamily project with a clear unit mix, entitlement path, complete development budget and credible demand. Distinguish a rental hold from a unit-sale strategy and identify phased work, common infrastructure and the operating plan after completion.
Experience, credit and liquidity
The flyer states tailored capacity and project-specific leverage, with credit and qualification subject to review. It explicitly provides no verified universal cap. Do not import the residential programs’ $2 million capacity, credit floors or LTC/ACV percentages into this program. Prepare cash-to-close and post-closing liquidity separately. Disclose partner or borrowed funds and other active project obligations. The flyer does not establish a universal reserve or completed-project requirement.
Leverage and completed-value framework
LTC compares the loan with the lender’s accepted project cost. ACV is the supported after-construction value; a percentage cap limits the loan relative to that value. The lower applicable constraint can govern. For illustration only, a $1 million eligible cost at 90% LTC implies $900,000, but a $1.2 million completed value at a 70% value cap implies $840,000 before other conditions. Neither calculation establishes approval. Confirm land valuation, eligible fees and any interest reserve before estimating the amount available at closing.
Program-specific execution planning
Build a development model with hard and soft costs, land basis, financing costs, contingency and lease-up or sales assumptions. Ask which sizing tests apply, including cost, completed value and any permanent-loan coverage or debt-yield requirement. No universal DSCR is published for this option.
Construction funding and draw mechanics
Construction funds are usually advanced in stages rather than paid in full at closing; confirm the actual structure offered. Request the inspection process, draw turnaround, documentation, charges, retainage and lien-waiver requirements. Ask whether reimbursement follows completed work and whether deposits or stored materials qualify. Maintain enough working capital to bridge invoices and draws. A budget increase or scope change needs review before funds are assumed available. Confirm how interest is calculated on advances and how any funded interest reserve affects the remaining commitment.
Property, location and permit considerations
Confirm zoning, legal access, utility capacity, surveys, site conditions and permit readiness. Flag demolition, grading, drainage, environmental concerns, flood exposure and unusual construction methods early. Land ownership or a contractor proposal alone does not establish a construction-ready site. Verify state and property eligibility before committing to a closing deadline. Assign responsibility for insurance, inspections and the approvals needed for a certificate of occupancy or its local equivalent.
Exits, contingencies and carrying costs
Choose the repayment path before closing: sale, rental stabilization and refinance, or another approved exit. Include financing costs, taxes, insurance, utilities and selling or refinance costs in the model. Stress a longer build, a cost overrun and a lower completed value. Ask about maturity, extension conditions and the funds needed if a sale or permanent loan is delayed. A future refinance, extension or full return of invested equity is not guaranteed.
Documentation to prepare
Start with the address, land acquisition date and basis, current value support, existing debt and requested loan amount. Add plans, permit status, a line-item construction budget, contingency, timeline, builder contract and completed-project history. Provide current photos for work already started and support for after-construction value. Include ownership/entity records, insurance plans and evidence of closing funds and reserves. Submit sensitive identity and financial documents through Karpata’s secure process. Identify any information still being finalized rather than presenting a preliminary estimate as an approved item. Prepare unit mix, plans, zoning and entitlement information, infrastructure scope, rent or sales support and a sponsor/team package. Explain completion and occupancy phases, management, operating deficits during lease-up and the separate permanent financing needed for a rental hold.
Limitations and questions to resolve
All screens require borrower, property and program approval and may not apply together. Confirm the complete advance schedule, eligible costs, pricing, fees, guarantees, reserves, maturity and extension terms in writing. Program names do not establish eligibility for a property, borrower or construction stage. These are business-purpose investment options, not consumer home mortgages. Any permanent rental takeout requires its own underwriting. Final approved loan documents govern the transaction.
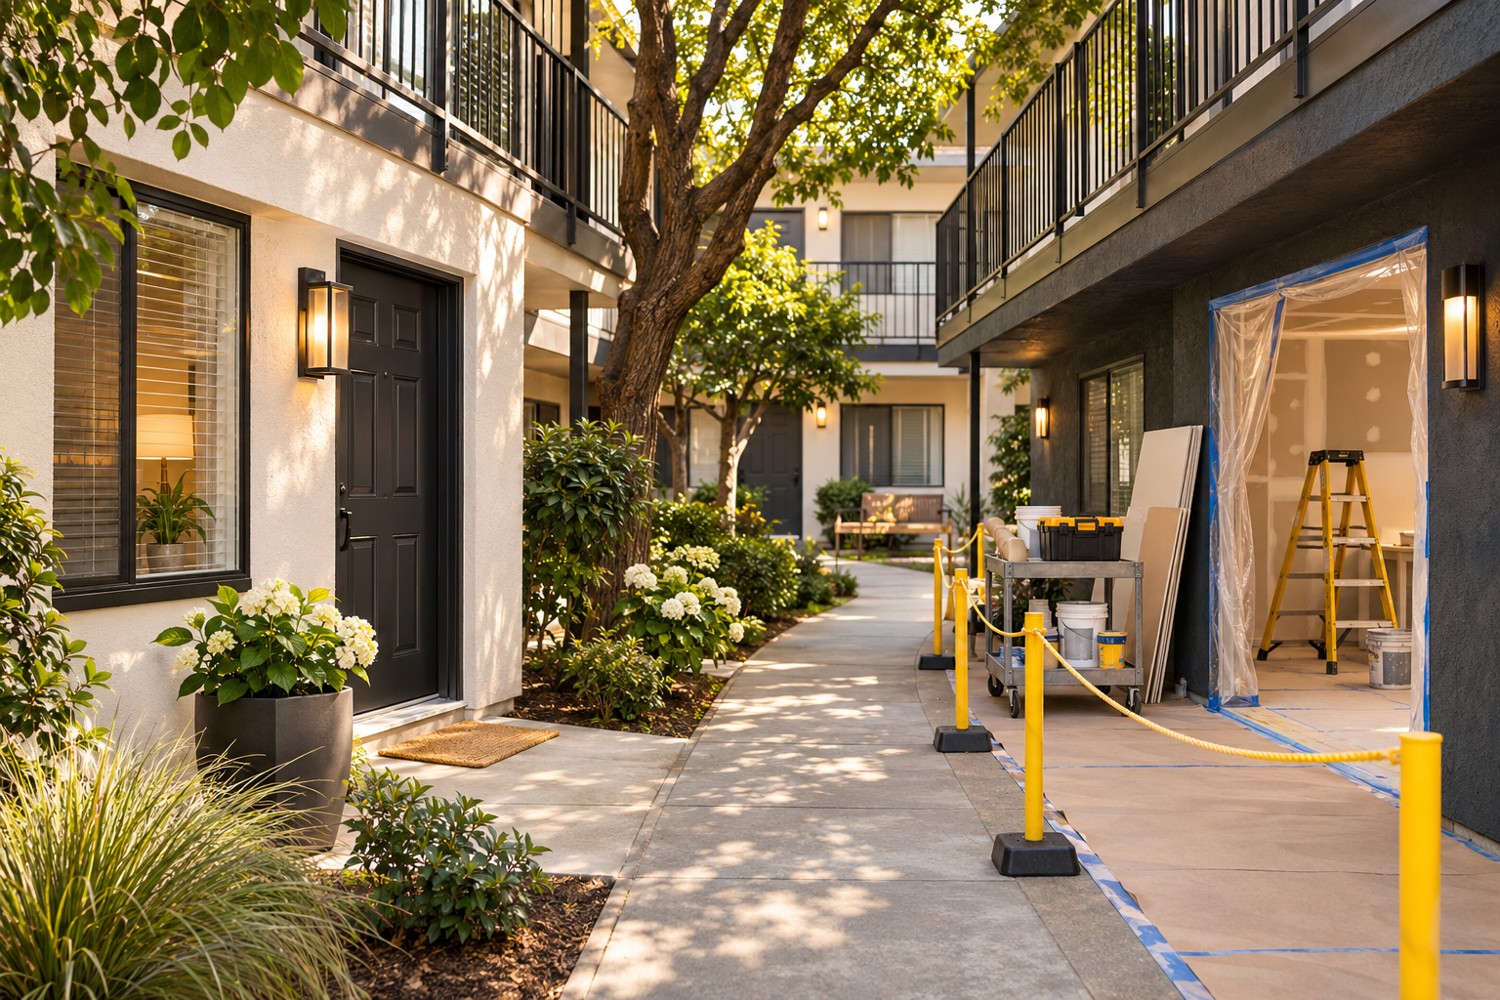
Based on the supplied individual Karpata program flyer. Published flyer screens are identified in the guide; current terms require confirmation. Property images are AI-generated and illustrative.